


2-Bedroom, top floor apartment.
Modern design throughout
Allocated gated parking space
Fitted wardrobes to master bedroom
En-suite bathroom to master bedroom
Great local amenities
Open plan kitchen/dining and living room
Close to Wakefield city centre
Property Detail
£145,000
Royal Troon Mews, WF1 4JL
2 Bedroom, top floor, apartment
Description
Light, airy, and spacious, this well-presented top-floor apartment offers comfortable modern living with plenty of natural light throughout.
Upon entering the property, you are welcomed by a long entrance hallway providing access to all of the accommodation.
To the right is the master bedroom, a generous double bedroom featuring fitted wardrobes, a private ensuite, and French doors enjoying a westerly aspect. The position allows the room to benefit from plenty of afternoon sunshine, creating a bright and relaxing space. To the left of the hallway is a useful storage cupboard, which also houses the property's water tank.
Continuing along the hallway, you enter the impressive open-plan kitchen, dining, and living space. The L-shaped kitchen has a fresh, modern, and bright feel. It comes fitted with an electric oven, ceramic hob, and extractor fan. There is space for an integrated dishwasher and washing machine, together with space for a freestanding fridge freezer.
The adjoining living area provides plenty of room for a comfortable seating arrangement and dining space. French doors allow plenty of natural light to flood into the room, making this a lovely space for relaxing or entertaining.
The second bedroom is a good-sized double room, with space for a freestanding wardrobe and additional bedroom furniture. Close to the main bathroom for added convenience. It is fresh and clean and fitted with a bath, shower over, shower screen, wash basin, and WC.
Overall, this is a bright and well-proportioned top-floor apartment that offers a fantastic combination of open-plan living, bedroom space, and is the perfect environment for relaxation.
The home also benefits from electric heating, double glazing, and is set within a clean and tidy apartment complex. Helping to improve comfort and reduce energy costs. With an EPC C rating, this is an energy-efficient property that's economical to run, while the Council Tax Band B further enhances its affordability.
Whether you're looking for your first home or a ready-to-let investment, this modern apartment offers fantastic value in a convenient location close to local amenities, schools, and excellent transport links.
PROPERTY DISCLAIMER
Whilst we endeavour to ensure the information provided is accurate, Snuggle Living makes no representations or warranties of any kind in relation to the property particulars. These details are provided as a general guide only and are based on information supplied by the seller. They do not constitute part of any offer or contract.
Tenure
Leasehold
EPC Rating
C
Council Tax Band
B
Floor Plan and Room Dimensions
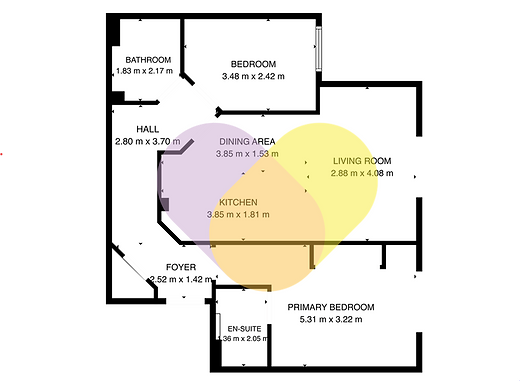
Room Dimensions
Hallway 2.80m x 3.70m
Foyer 2.52m x 1.42m
Kitchen/dining
Living room 2.88m x 4.06m
Master Bed 5.31m (Max) x 3.22m
Ensuite 1.36m x 2.05m
Bed 2 3.48m x 2.42m
Bathroom 1.83m x 2.17m
Disclaimer: Floor plans are provided for illustration purposes only and may not be drawn to scale. Measurements, layouts, and proportions shown are approximate and subject to change. All images used in this advertisement may include computer-generated imagery (CGI) and are for indicative purposes only. Prospective purchasers should rely on their own inspections, surveys, and enquiries.
Locate your snuggle home?